735 NW 35th St
735 NW 35th St
735 NW 35th St
735 NW 35th St
735 NW 35th St
735 NW 35th St
735 NW 35th St
735 NW 35th St
735 NW 35th St
735 NW 35th St
735 NW 35th St
735 NW 35th St
735 NW 35th St
735 NW 35th St
735 NW 35th St
735 NW 35th St
735 NW 35th St
735 NW 35th St
735 NW 35th St
735 NW 35th St
735 NW 35th St
735 NW 35th St
735 NW 35th St
735 NW 35th St
735 NW 35th St
735 NW 35th St
735 NW 35th St
735 NW 35th St
735 NW 35th St
735 NW 35th St
735 NW 35th St
735 NW 35th St
735 NW 35th St
735 NW 35th St
735 NW 35th St
SEE ALL PHOTOS
735 NW 35th St
735 NW 35th St
735 NW 35th St
735 NW 35th St
735 NW 35th St
735 NW 35th St
735 NW 35th St
735 NW 35th St
735 NW 35th St
735 NW 35th St
735 NW 35th St
735 NW 35th St
735 NW 35th St
735 NW 35th St
735 NW 35th St
735 NW 35th St
735 NW 35th St
735 NW 35th St
735 NW 35th St
735 NW 35th St
735 NW 35th St
735 NW 35th St
735 NW 35th St
735 NW 35th St
735 NW 35th St
735 NW 35th St
735 NW 35th St
735 NW 35th St
735 NW 35th St
735 NW 35th St
735 NW 35th St
735 NW 35th St
735 NW 35th St
735 NW 35th St
735 NW 35th St
Sold

735 NW 35th St

735 NW 35th St, Oakland Park, FL 33309

$697,000
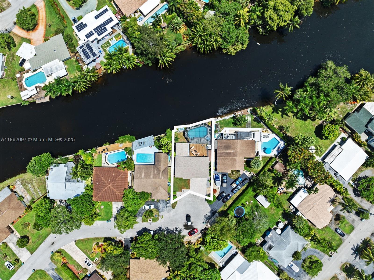
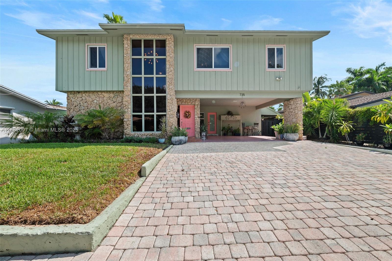
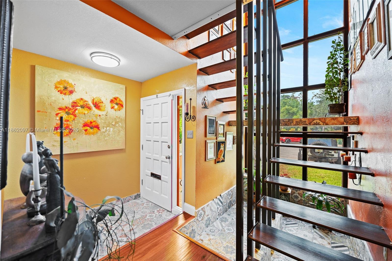
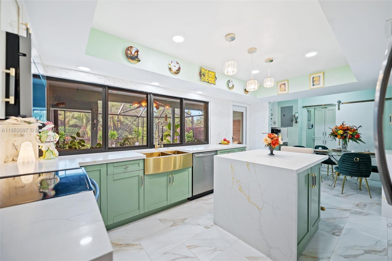
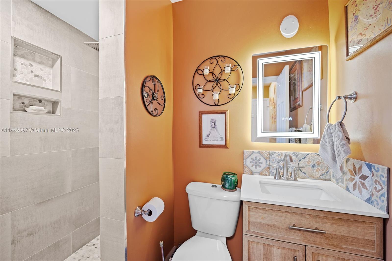
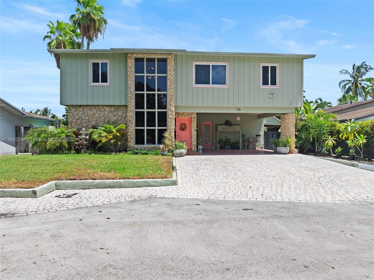
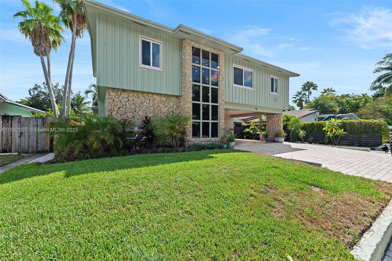
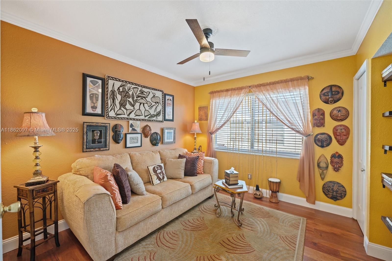
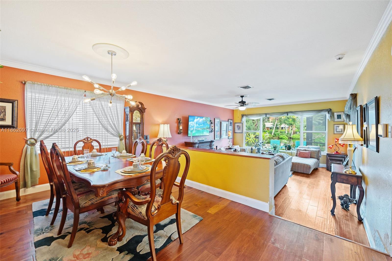
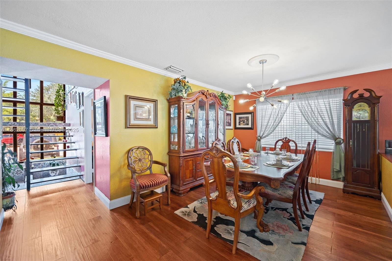
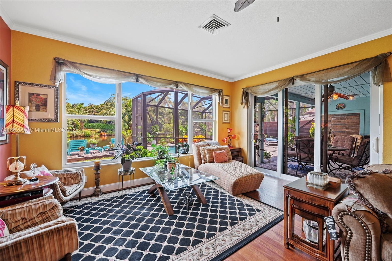
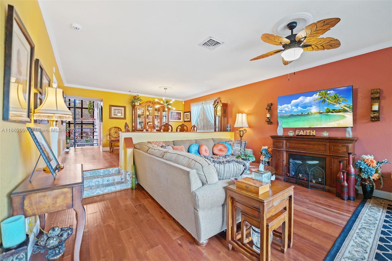
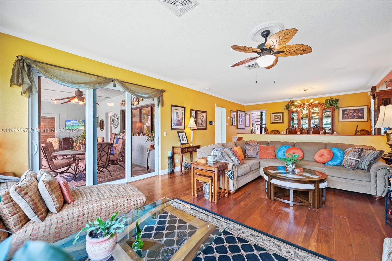
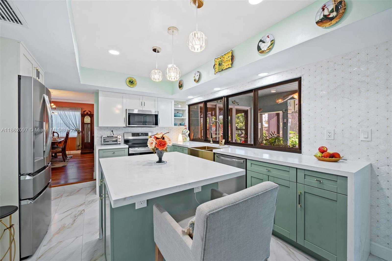
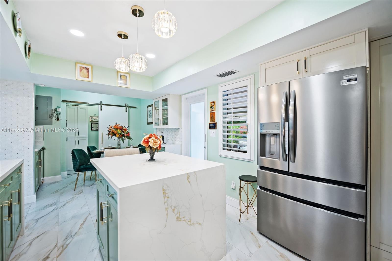
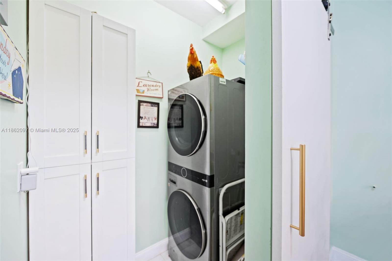
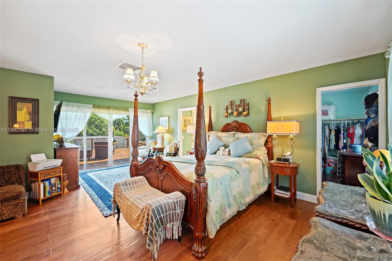
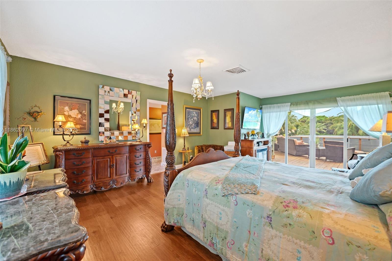
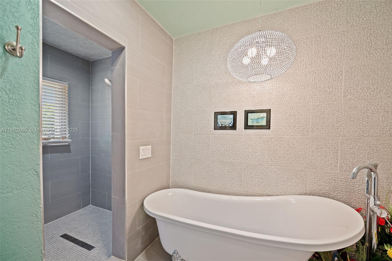
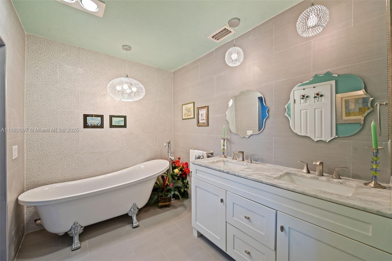
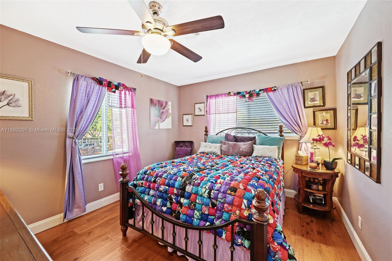
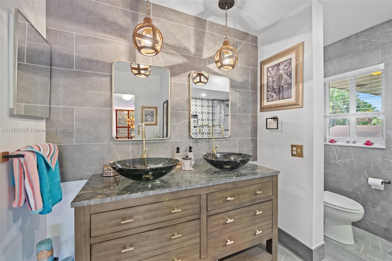
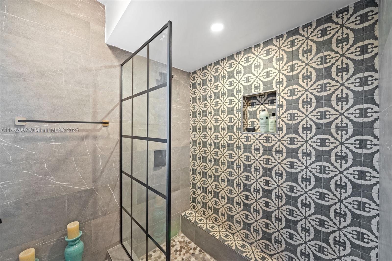
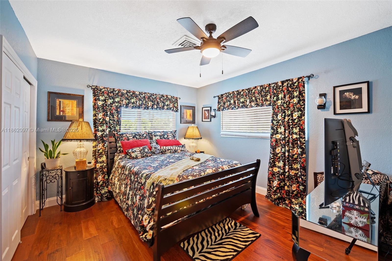
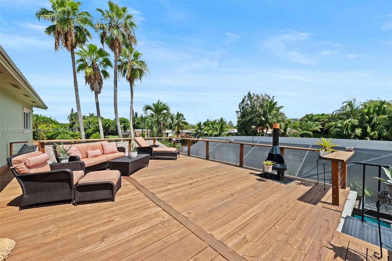
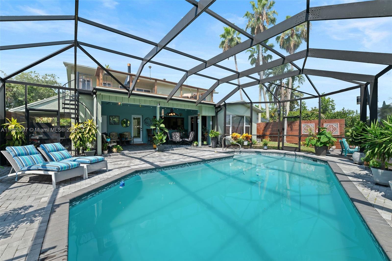
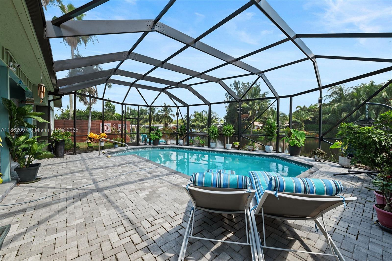
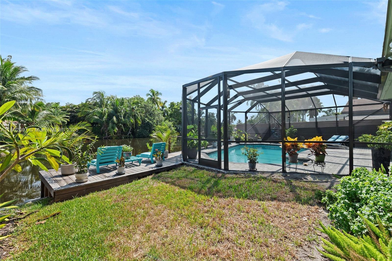
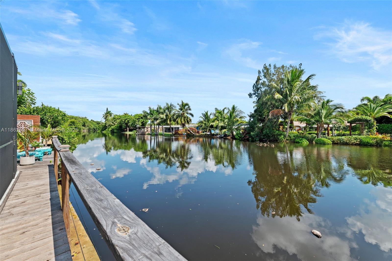
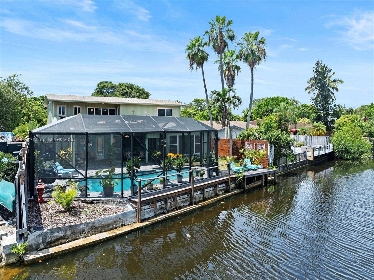
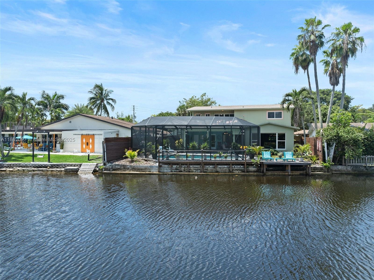
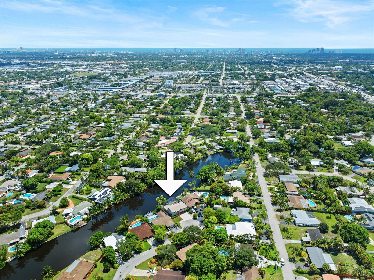
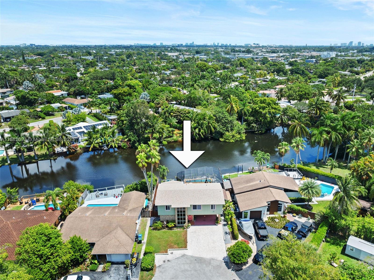
Frank Lloyd Wright-inspired beauty in private River Cove cul-de-sac! This 3BD/3.5BA + office (possible 4th bedroom) offers large living areas, natural light, and gorgeous water views. Stunning upgrades include a new kitchen, wood floors, new roof, impact windows, and fresh paint inside and out. The primary suite opens to a spacious second-floor sundeck overlooking the water. Relax in the resurfaced pool with screened enclosure, pavered deck, and cabana bathroom off the lanai. Reinforced sea wall adds peace of mind. Truly a move-in ready architectural retreat!

3
beds

4
baths

2,355 Sq.Ft. LIVING AREA

5,913 Sq.Ft. lot

Features & Amenities

Interior

  • total bedrooms3
  • Total bathrooms4
  • full bathrooms3
  • half bathroom1
  • Laundry room Utility Room/Laundry
  • Flooring Other, Tile, Wood
  • APPLIANCES Dishwasher
  • other interior Features First Floor Entry, Den/Library/Office, Storage, Utility Room/Laundry

Area & Lot

  • Status Sold
  • Date Sold October 23, 2025
  • Living Area2,355 Sq.Ft.
  • Total Area3,215 Sq.Ft.
  • Lot Area5,913 Sq.Ft.
  • MLS® IDA11862097
  • TypeResidential
  • YEAR BUILT1974
  • Architecture StylesAttached, Two Story
  • Water FrontageWF/Pool/No Ocean Access, Canal Width 121 Feet Or More
  • View DescriptionRiver, Water
  • Elementary SchoolLloyd Estates
  • Middle SchoolJames S. Rickards
  • High SchoolNortheast

Exterior

  • water SourceMunicipal Water
  • PoolIn Ground
  • roofFlat Tile
  • lot featuresLess Than 1/4 Acre Lot
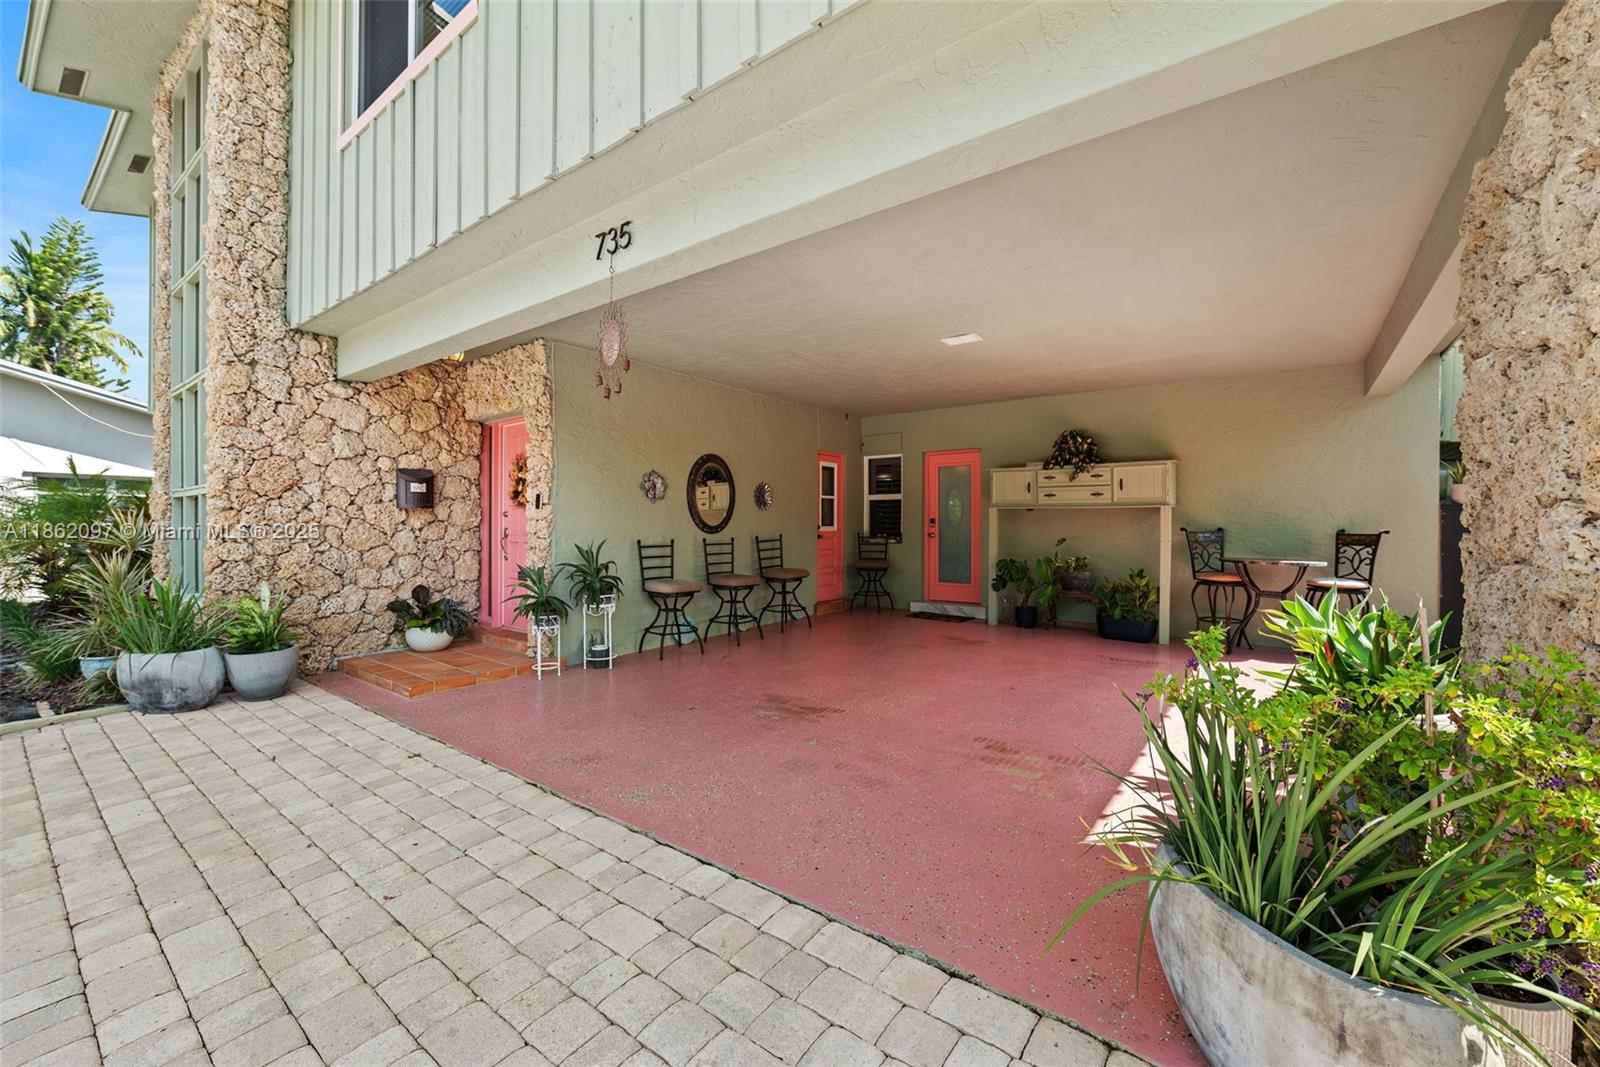
  • parkingAttached Carport, Additional Spaces Available, Covered, Driveway
  • HEAT TYPECentral
  • AIR CONDITIONINGCeiling Fan(s), Central Air
  • sewerPublic Sewer

Financial

  • Sales Price$697,000
  • Real Estate Tax $12,886/yr
  • Zoning R-1
View Virtual Tour

Work With Us

In a world of fast-changing values, we have remained dedicated to spending whatever time, energy, and hard work, is necessary to satisfy all of our customers' needs to help them successfully buy or sell their homes. Isn't it time you teamed up with the Toomeys?

Follow Me on Instagram