8420 NW 10th St
8420 NW 10th St
8420 NW 10th St
8420 NW 10th St
8420 NW 10th St
8420 NW 10th St
8420 NW 10th St
8420 NW 10th St
8420 NW 10th St
8420 NW 10th St
8420 NW 10th St
8420 NW 10th St
8420 NW 10th St
8420 NW 10th St
8420 NW 10th St
8420 NW 10th St
8420 NW 10th St
8420 NW 10th St
8420 NW 10th St
8420 NW 10th St
8420 NW 10th St
8420 NW 10th St
8420 NW 10th St
8420 NW 10th St
8420 NW 10th St
8420 NW 10th St
8420 NW 10th St
SEE ALL PHOTOS
8420 NW 10th St
8420 NW 10th St
8420 NW 10th St
8420 NW 10th St
8420 NW 10th St
8420 NW 10th St
8420 NW 10th St
8420 NW 10th St
8420 NW 10th St
8420 NW 10th St
8420 NW 10th St
8420 NW 10th St
8420 NW 10th St
8420 NW 10th St
8420 NW 10th St
8420 NW 10th St
8420 NW 10th St
8420 NW 10th St
8420 NW 10th St
8420 NW 10th St
8420 NW 10th St
8420 NW 10th St
8420 NW 10th St
8420 NW 10th St
8420 NW 10th St
8420 NW 10th St
8420 NW 10th St
Sold

8420 NW 10th St

8420 NW 10th St, Pembroke Pines, FL 33024

$500,000
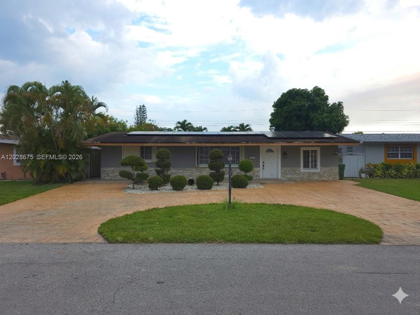
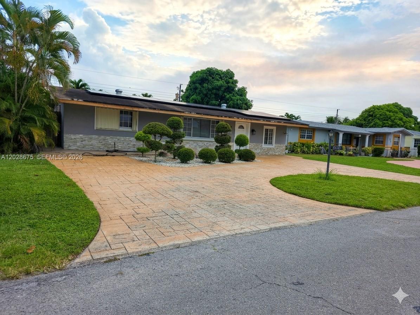
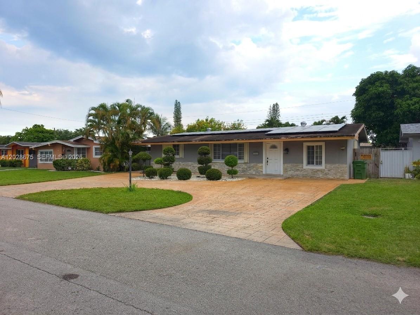
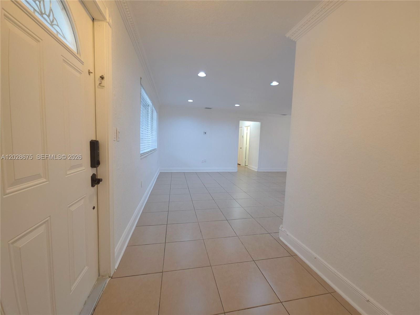
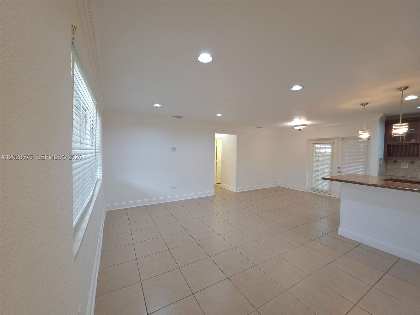
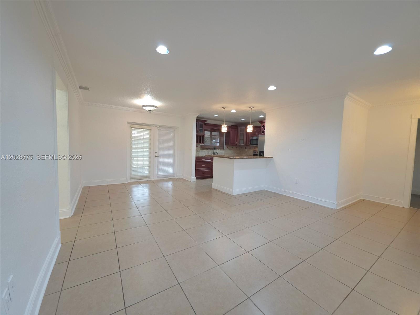
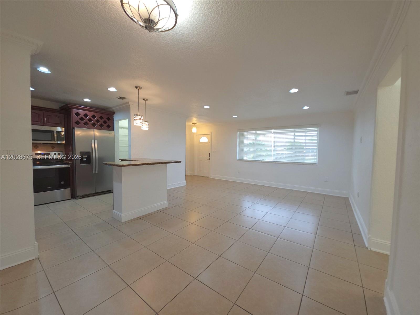
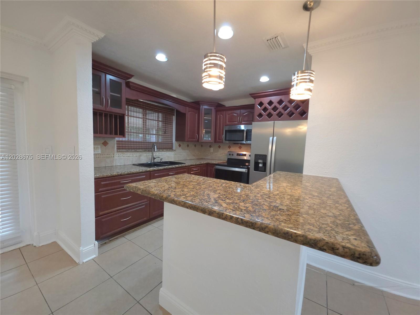
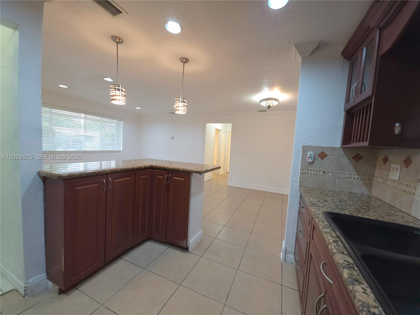
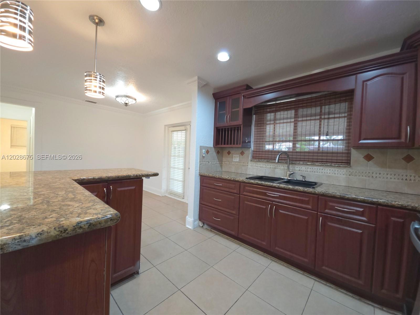
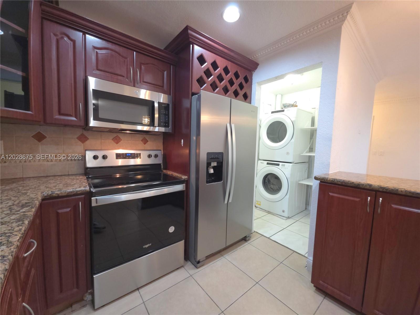
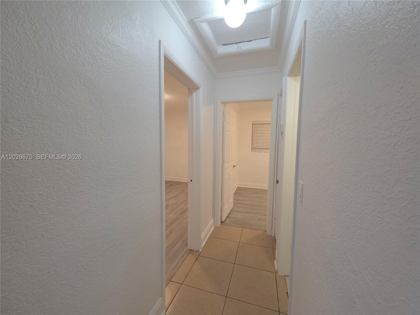
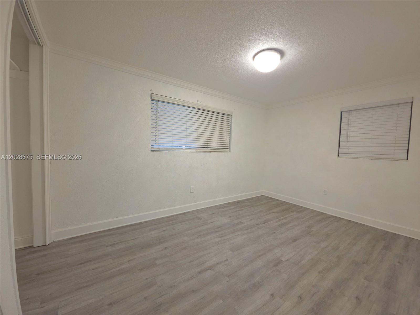
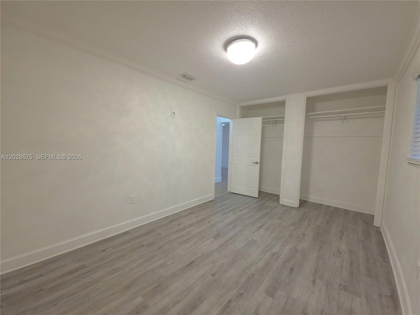
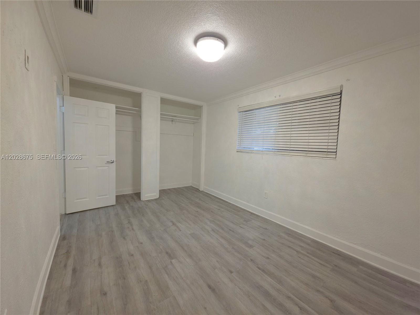
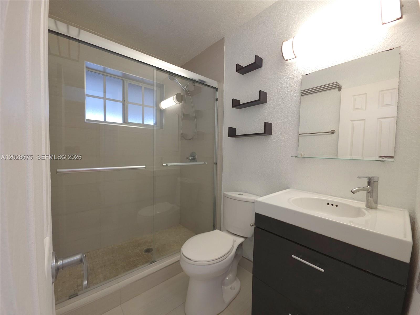
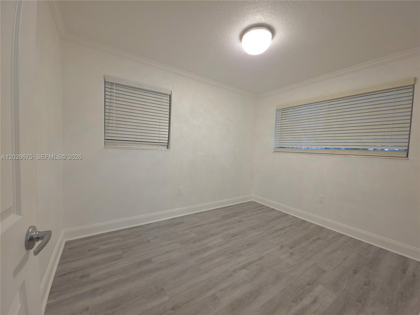
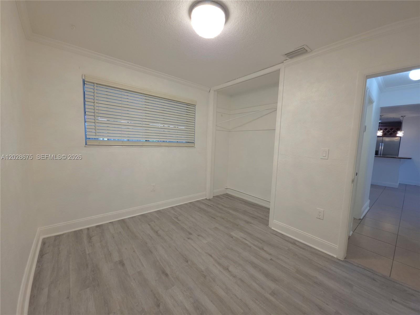
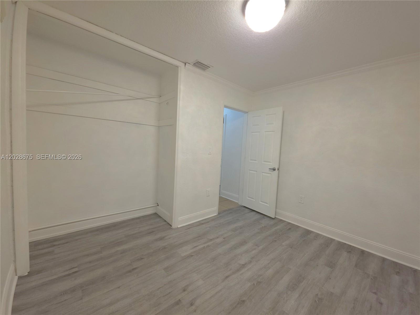
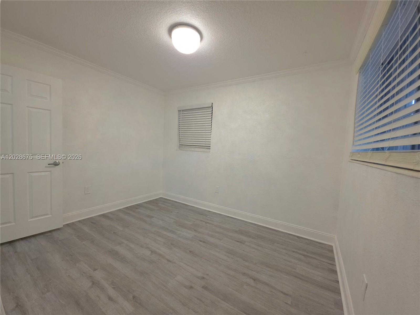
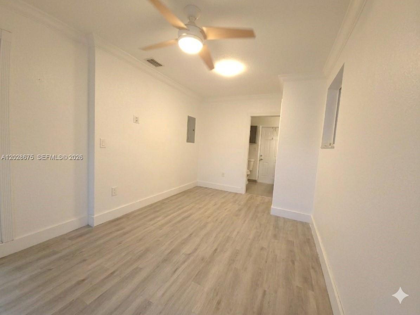
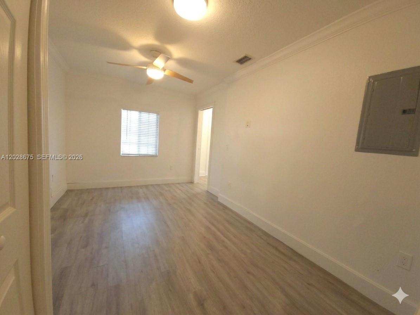
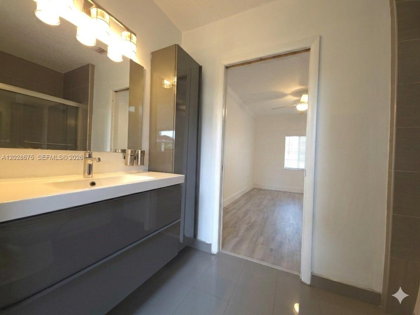
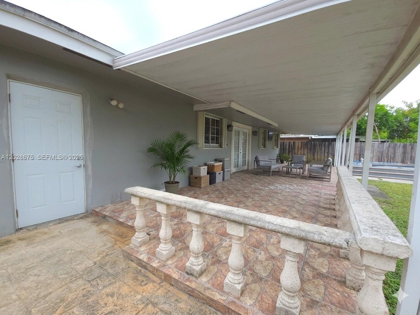
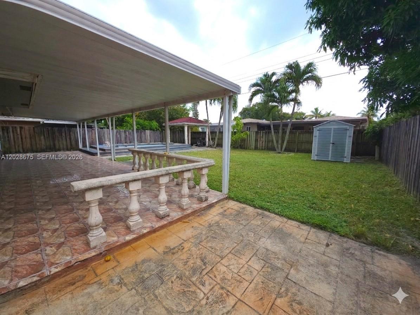
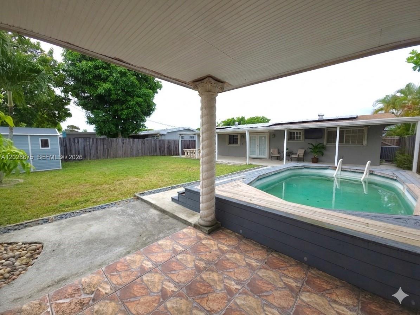
Welcome home to this beautifully maintained 3bed 2bath residence nestled in the heart of Pembroke Pines. From the moment you arrive, you'll appreciate the charming curb appeal featuring an expansive circular driveway, manicured landscaping, and inviting outdoor spaces perfect for relaxing or entertaining. Inside, enjoy comfortable living with an updated kitchen and bathrooms, a functional layout, and plenty of natural light throughout. You'll appreciate being just minutes from great shopping and dining experiences at Pembroke Lakes Mall and The Shops at Pembroke Gardens, with countless restaurants, cafes, and entertainment options. Outdoor enthusiasts will love the close proximity to local parks and recreational facilities like CB Smith Park, while commuters will benefit from easy access to major highways. This is more than a house, it's a place to create lasting memories and enjoy everything Pembroke Pines has to offer.

3
beds

2
baths

1,150 Sq.Ft. LIVING AREA

6,001 Sq.Ft. lot

Features & Amenities

Interior

  • total bedrooms3
  • Total bathrooms2
  • full bathrooms2
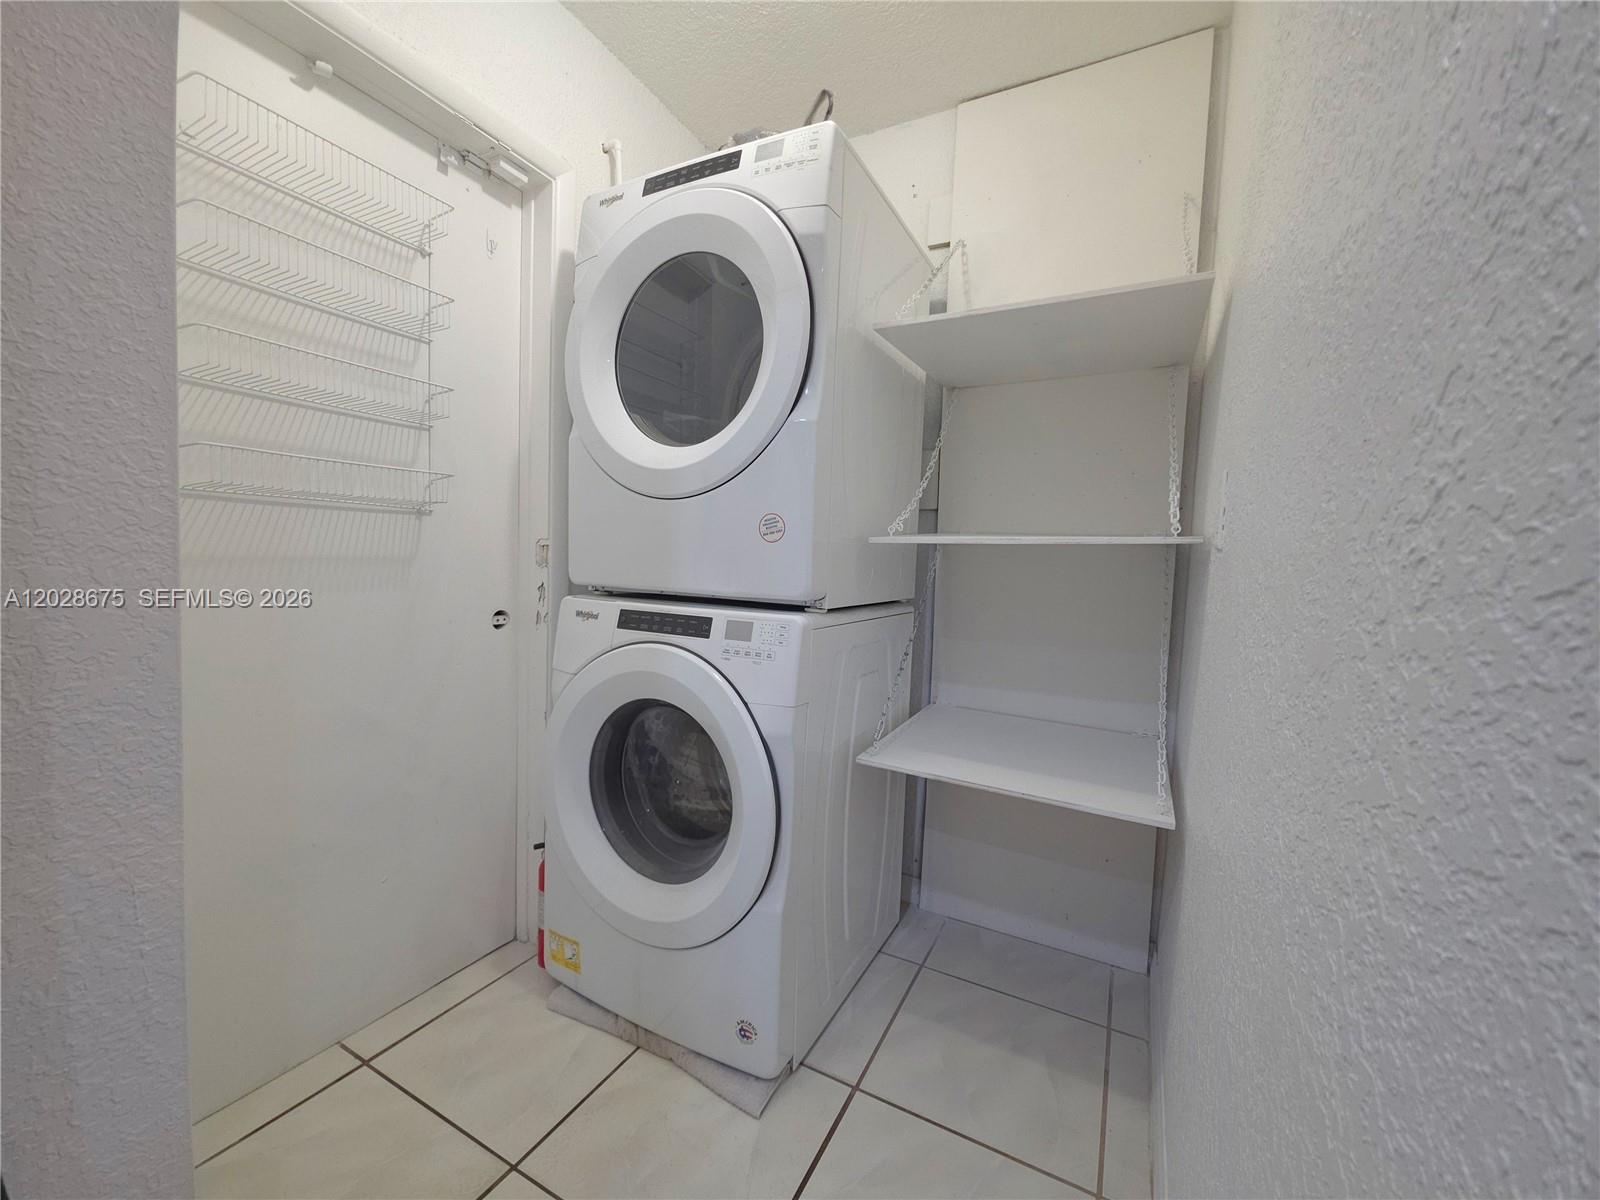
  • Laundry room Utility Room/Laundry
  • Flooring Tile
  • APPLIANCES Disposal, Dryer, Electric Range, Ice Maker, Microwave, Refrigerator, Washer
  • other interior Features First Floor Entry, Utility Room/Laundry

Area & Lot

  • Status Sold
  • Date Sold October 13, 2026
  • Living Area1,150 Sq.Ft.
  • Total Area1,448 Sq.Ft.
  • Lot Area6,001 Sq.Ft.
  • MLS® IDA12028675
  • TypeResidential
  • YEAR BUILT1968
  • Architecture StylesDetached, One Story
  • View DescriptionNone
  • Elementary SchoolBoulevard Hgts
  • Middle SchoolPines
  • High SchoolMcarthur

Exterior

  • water SourceMunicipal Water
  • PoolAbove Ground
  • roofBarrel Roof
  • lot featuresLess Than 1/4 Acre Lot
  • parkingCircular Driveway, Driveway
  • HEAT TYPECentral
  • AIR CONDITIONINGCentral Air
  • sewerPublic Sewer
  • security FeaturesSmoke Detector

Financial

  • Sales Price$500,000
  • Real Estate Tax $8,617/yr
  • Zoning (R-1C)
View Virtual Tour

Work With Us

In a world of fast-changing values, we have remained dedicated to spending whatever time, energy, and hard work, is necessary to satisfy all of our customers' needs to help them successfully buy or sell their homes. Isn't it time you teamed up with the Toomeys?

Follow Me on Instagram