9088 SW 35th St
9088 SW 35th St
9088 SW 35th St
9088 SW 35th St
9088 SW 35th St
9088 SW 35th St
9088 SW 35th St
9088 SW 35th St
9088 SW 35th St
9088 SW 35th St
9088 SW 35th St
9088 SW 35th St
9088 SW 35th St
9088 SW 35th St
9088 SW 35th St
9088 SW 35th St
9088 SW 35th St
9088 SW 35th St
9088 SW 35th St
9088 SW 35th St
9088 SW 35th St
9088 SW 35th St
9088 SW 35th St
9088 SW 35th St
9088 SW 35th St
9088 SW 35th St
9088 SW 35th St
9088 SW 35th St
9088 SW 35th St
9088 SW 35th St
9088 SW 35th St
9088 SW 35th St
9088 SW 35th St
9088 SW 35th St
9088 SW 35th St
9088 SW 35th St
SEE ALL PHOTOS
9088 SW 35th St
9088 SW 35th St
9088 SW 35th St
9088 SW 35th St
9088 SW 35th St
9088 SW 35th St
9088 SW 35th St
9088 SW 35th St
9088 SW 35th St
9088 SW 35th St
9088 SW 35th St
9088 SW 35th St
9088 SW 35th St
9088 SW 35th St
9088 SW 35th St
9088 SW 35th St
9088 SW 35th St
9088 SW 35th St
9088 SW 35th St
9088 SW 35th St
9088 SW 35th St
9088 SW 35th St
9088 SW 35th St
9088 SW 35th St
9088 SW 35th St
9088 SW 35th St
9088 SW 35th St
9088 SW 35th St
9088 SW 35th St
9088 SW 35th St
9088 SW 35th St
9088 SW 35th St
9088 SW 35th St
9088 SW 35th St
9088 SW 35th St
9088 SW 35th St
Sold

9088 SW 35th St

9088 SW 35th St, Miramar, FL 33025

$610,000
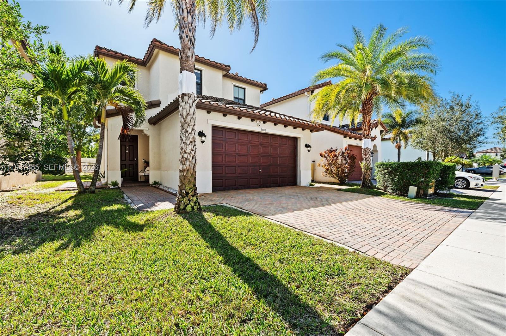
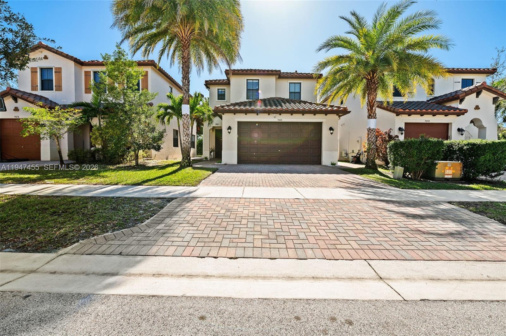
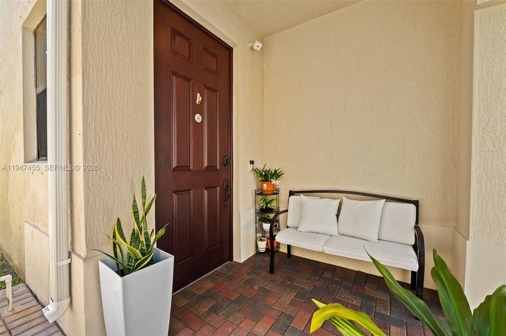
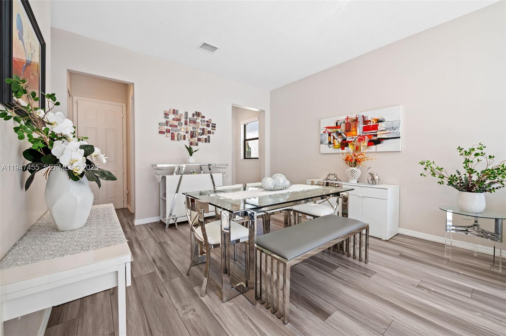
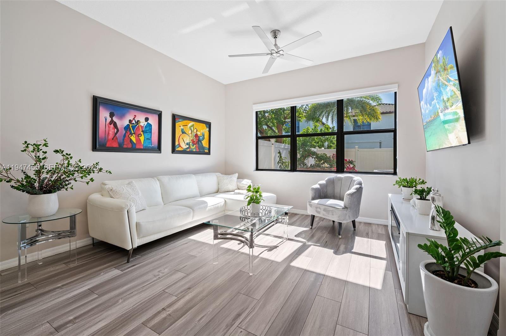
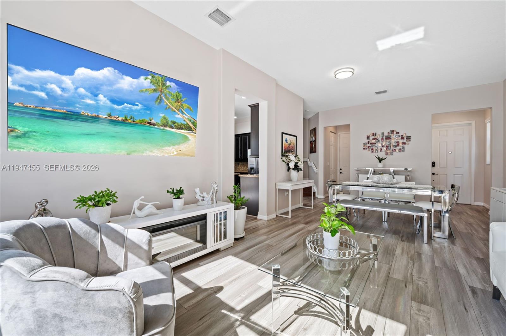
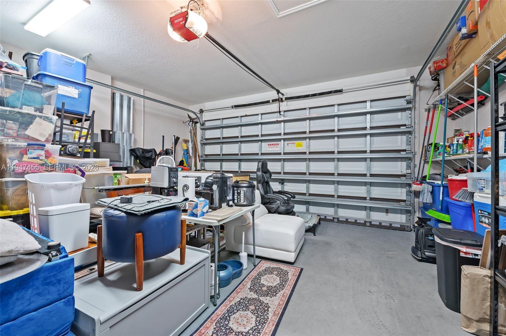
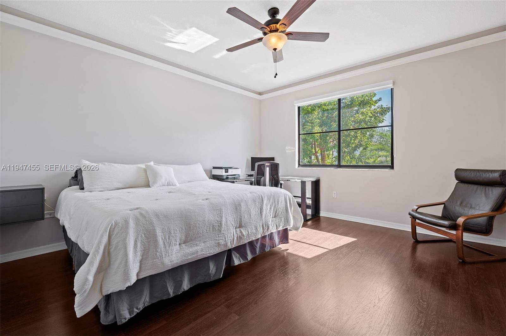
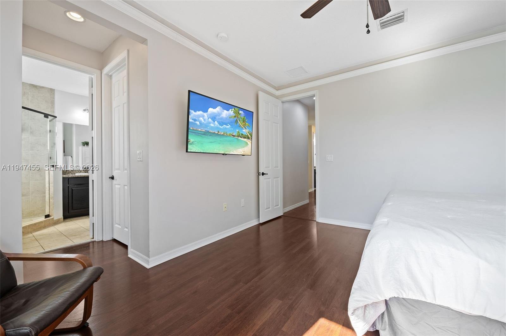
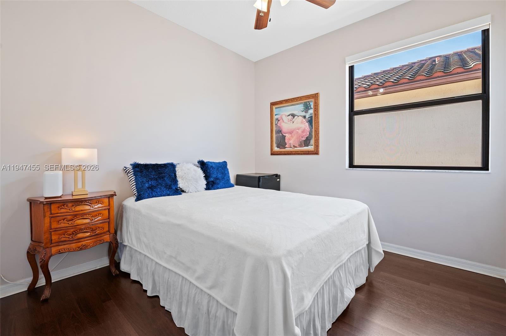
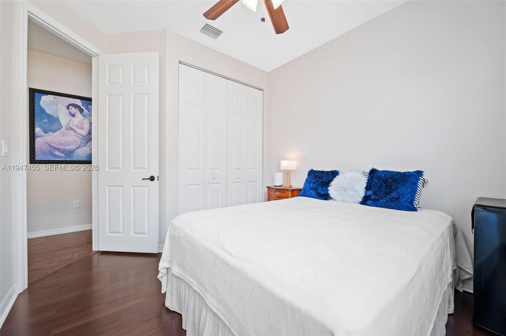
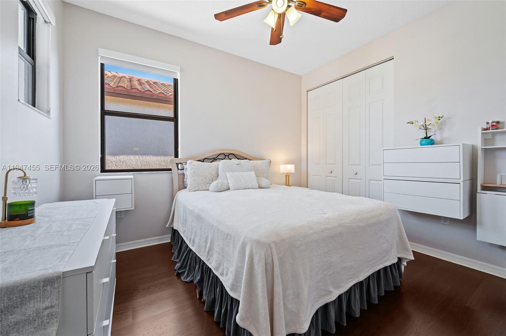
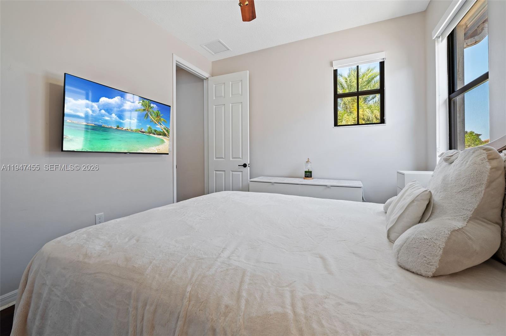
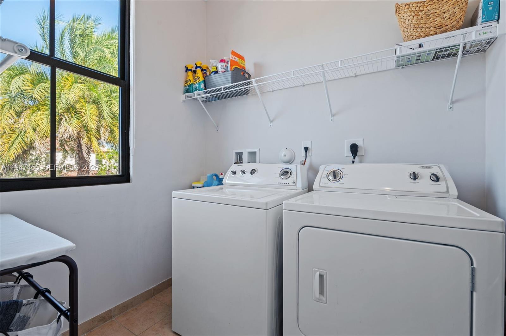
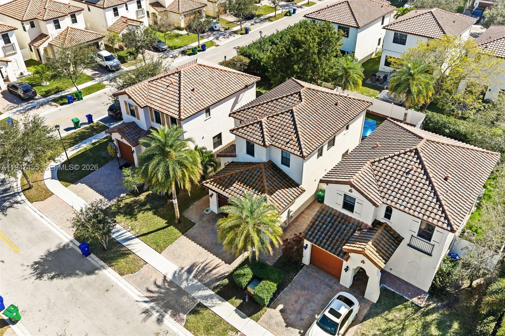
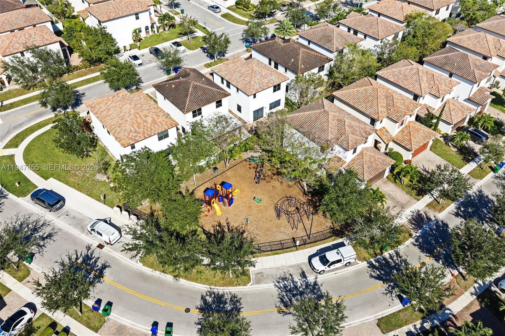
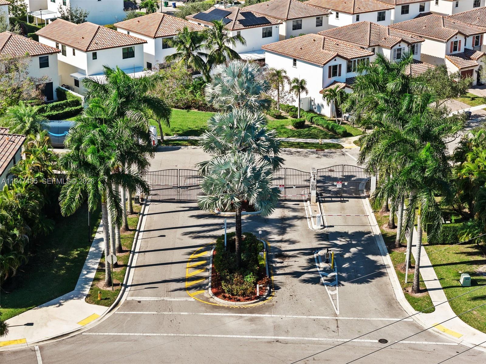
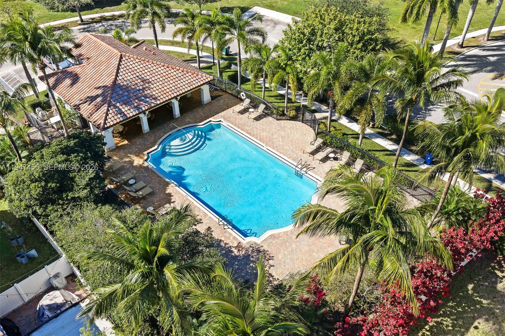
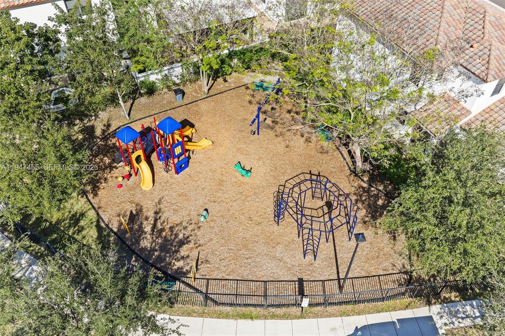
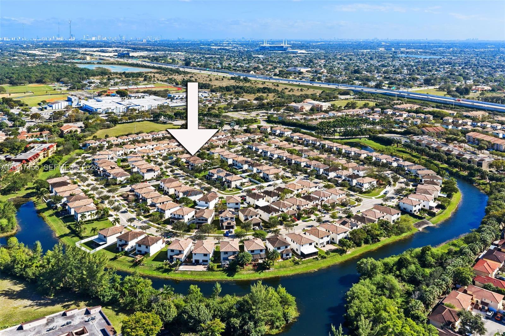
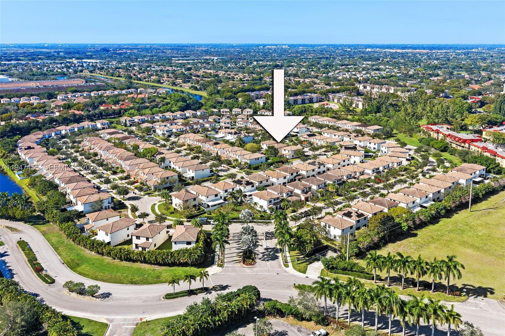
Welcome to this beautifully upgraded 3-bedroom, 2.5-bath single-family home in a gated community with a low $140/month HOA. Featuring the desirable Corona floor plan, this residence offers 1,891 sq ft, a 2-car garage, additional driveway parking, a dedicated laundry room, and a large walk-through pantry--designed for both comfort and functionality.

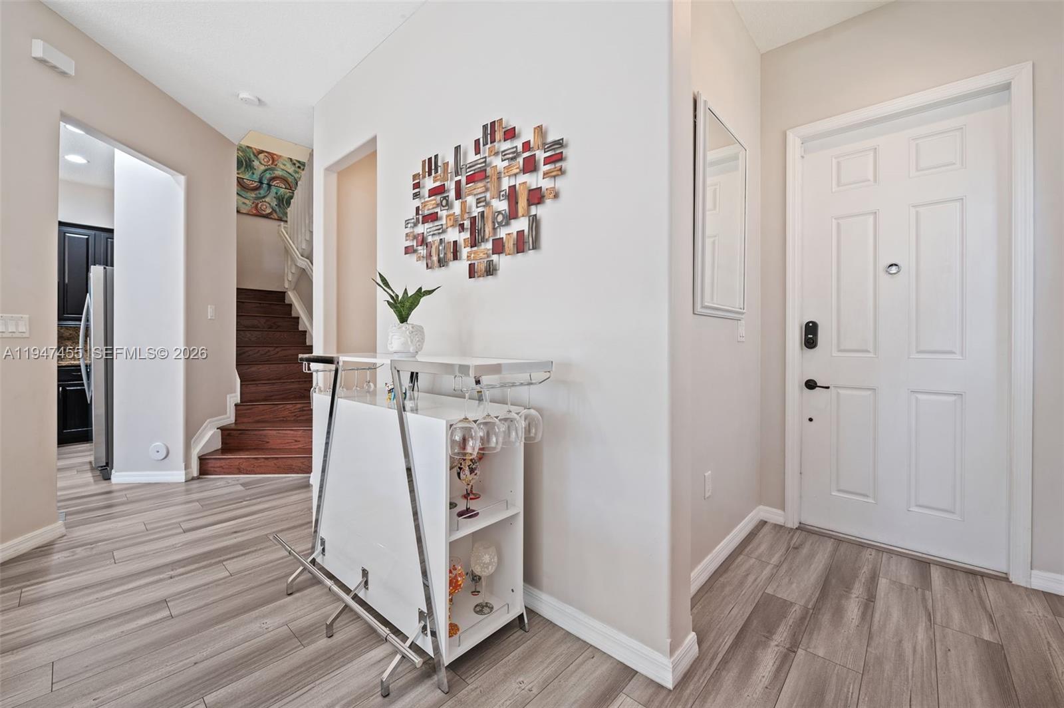
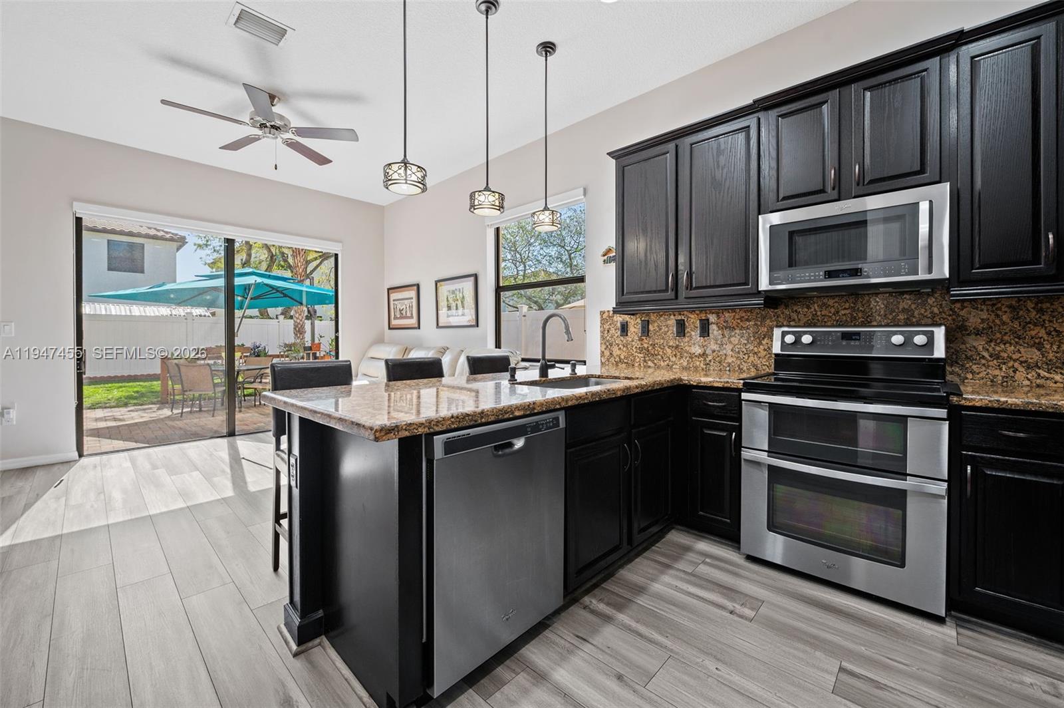
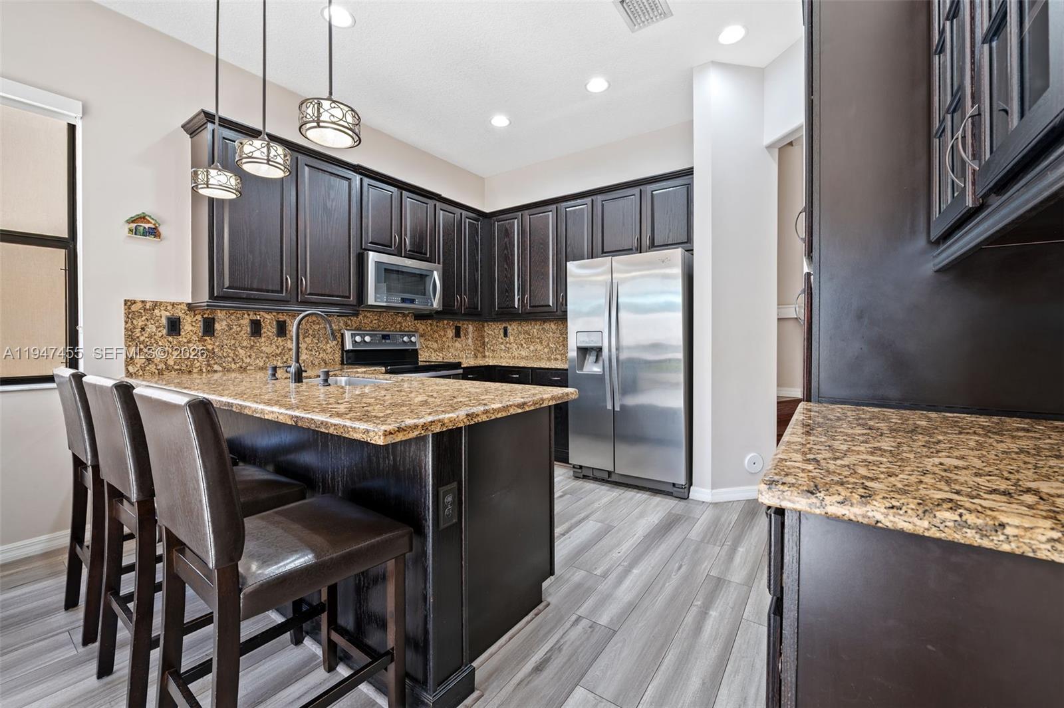
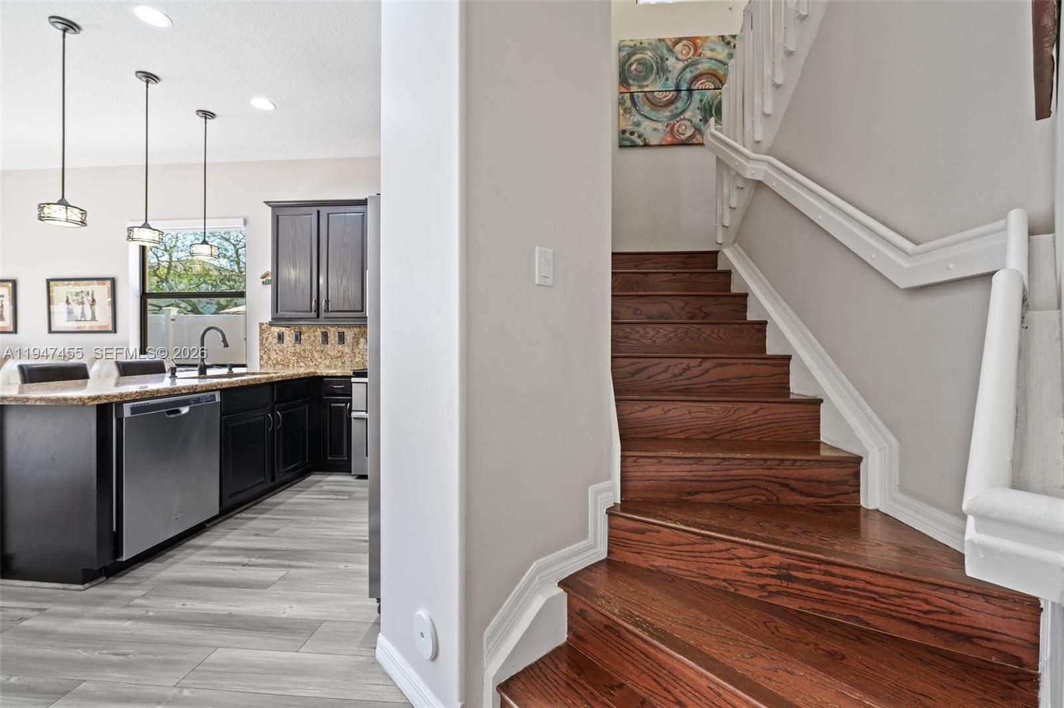
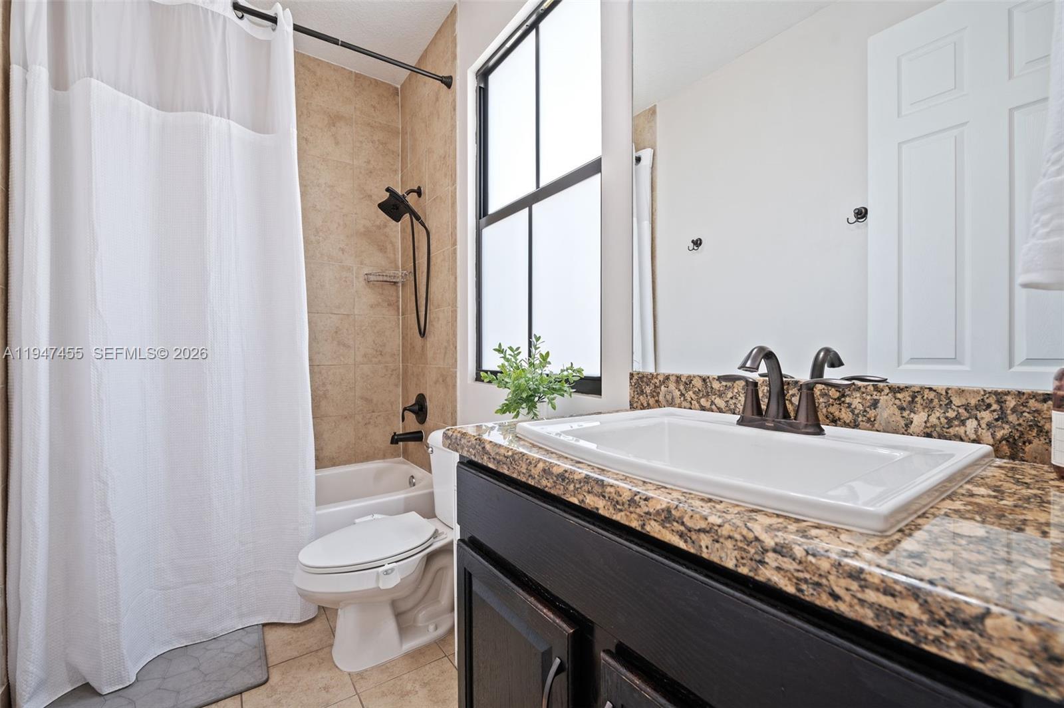
The first floor features luxury vinyl plank flooring (2023), while the second level offers laminate flooring with ceramic tile in bathrooms and laundry. The kitchen is well-appointed with 42" cabinets with crown and light rail molding, granite countertops and backsplash, stainless steel Whirlpool appliances, a breakfast bar, pendant lighting, and high ceilings. Major upgrades include a new A/C compressor (2023), impact hurricane windows upstairs, shutters downstairs, gutters throughout, extended pavers, and a whole-house carbon water filtration system.

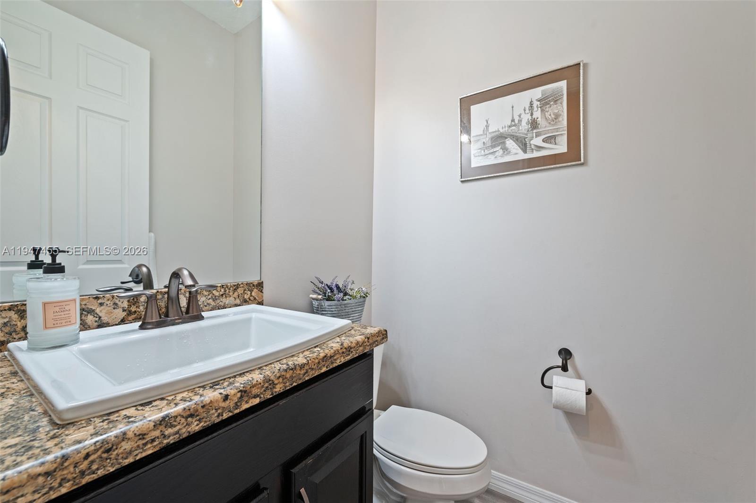
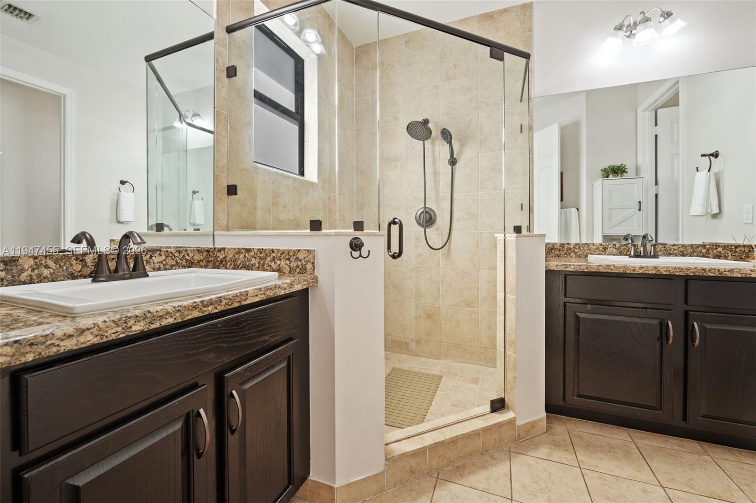
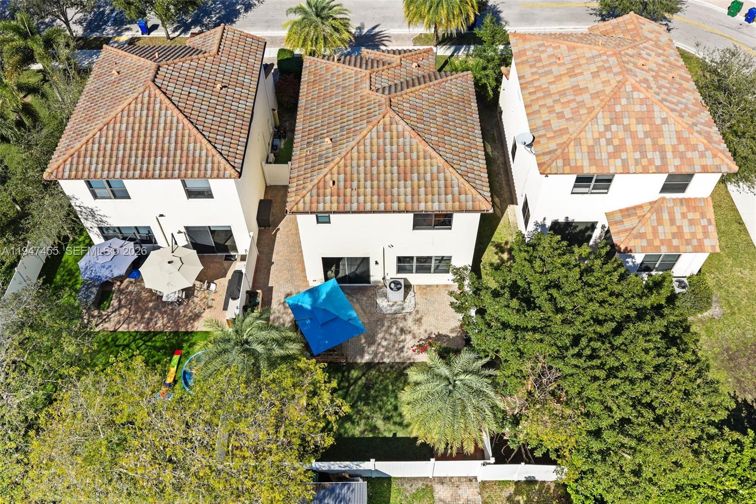
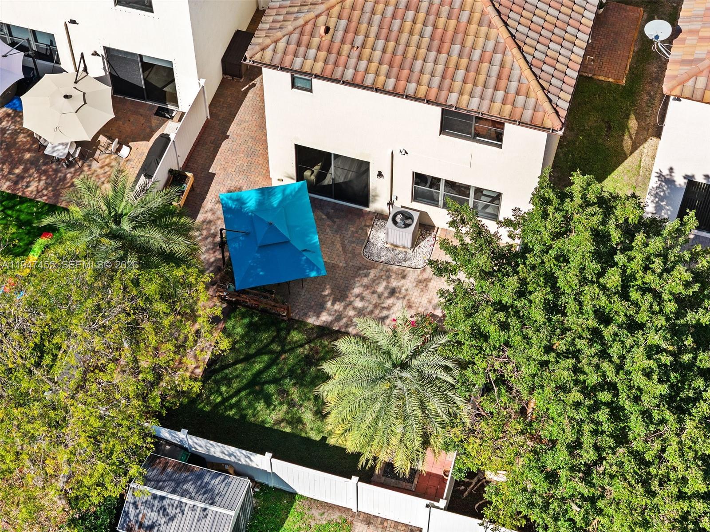
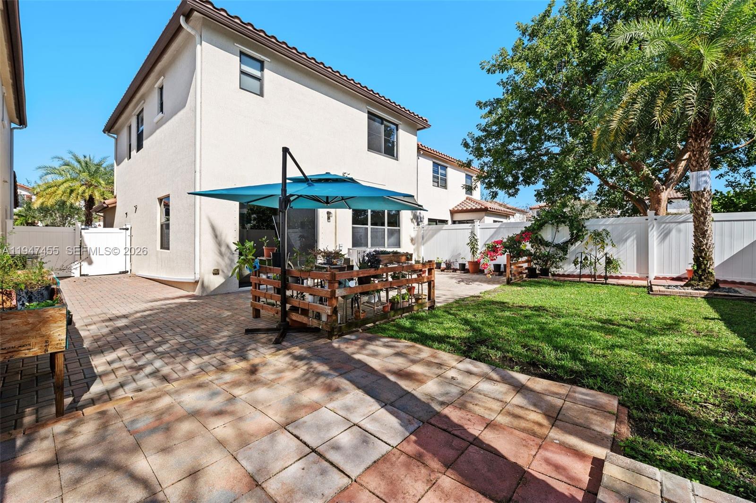
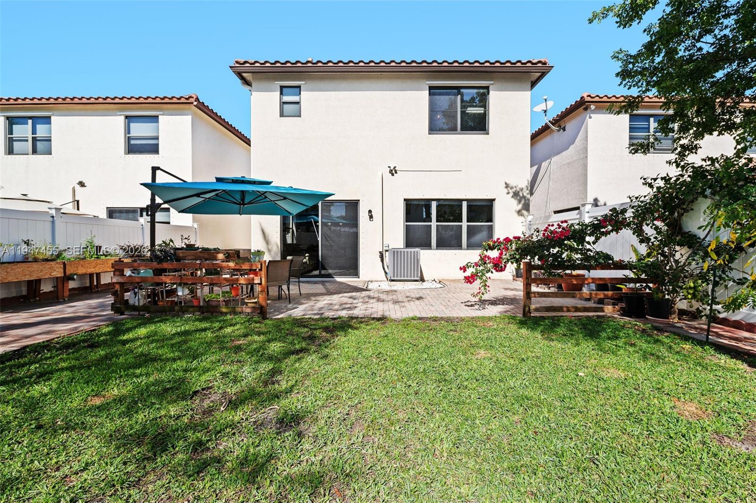
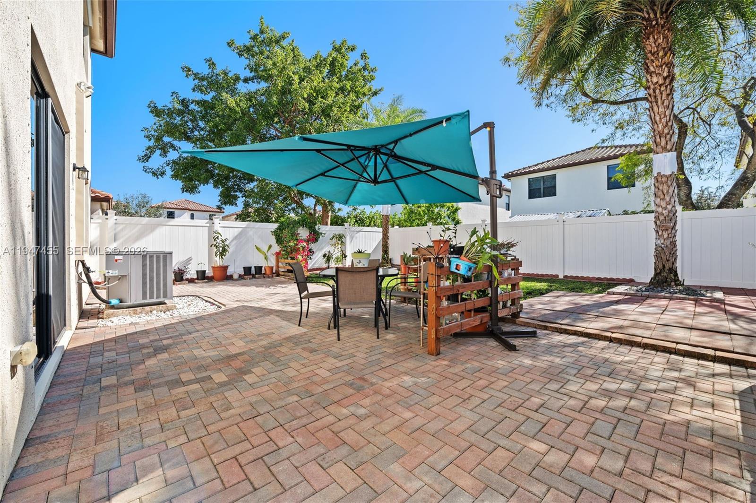
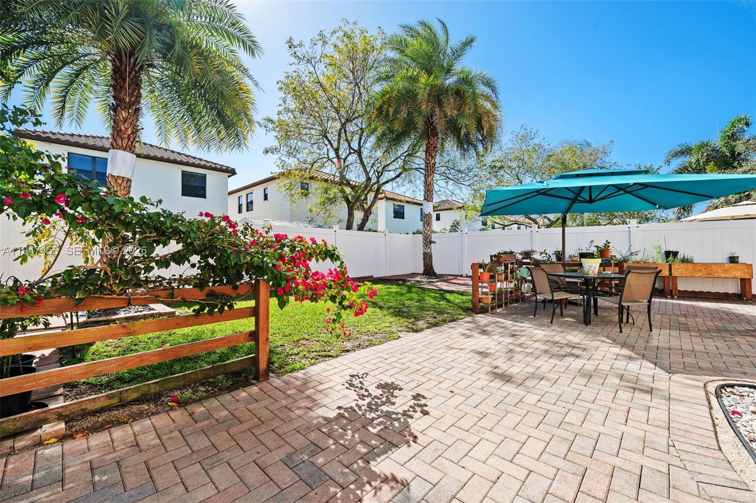
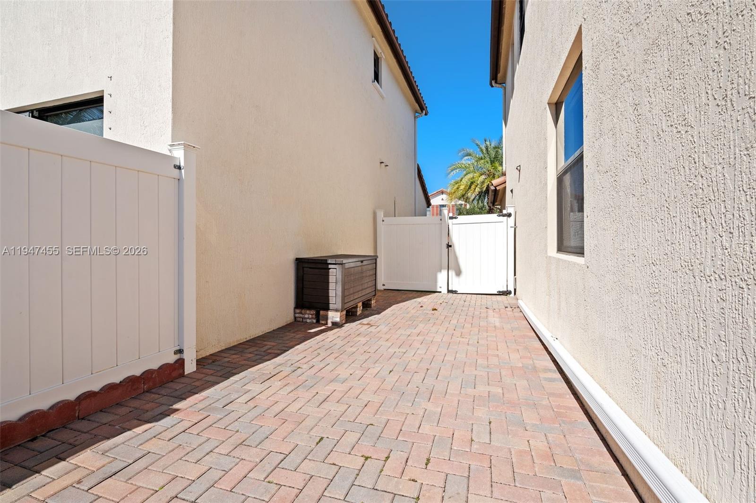
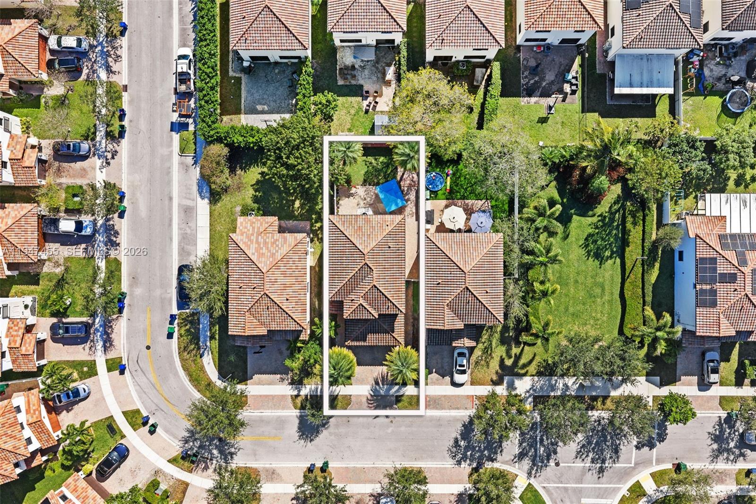
The fully fenced white vinyl yard with palm trees creates a private outdoor retreat. The primary suite includes crown molding with LED accent lighting, dual vanities, a frameless glass shower, and a private toilet area. Additional highlights include upgraded Moen fixtures, raised-height vanities, ceiling fans throughout, and window shades in every room. Conveniently located near Hard Rock Stadium, offering easy access to Formula One, major concerts, and international sporting events.

3
beds

3
baths

1,868 Sq.Ft. LIVING AREA

3,998 Sq.Ft. lot

Features & Amenities

Interior

  • total bedrooms3
  • Total bathrooms3
  • full bathrooms2
  • half bathroom1
  • Laundry room Utility Room/Laundry
  • Flooring Tile, Vinyl
  • other interior Features First Floor Entry, Built-in Features, Closet Cabinetry, Pantry, Family Room, Utility Room/Laundry

Area & Lot

  • Status Sold
  • Date Sold February 27, 2026
  • Living Area1,868 Sq.Ft.
  • Total Area2,328 Sq.Ft.
  • Lot Area3,998 Sq.Ft.
  • MLS® IDA11947455
  • TypeResidential
  • YEAR BUILT2014
  • Architecture StylesAttached, Two Story
  • View DescriptionGarden, None
  • Elementary SchoolSea Castle
  • Middle SchoolNew Renaissance
  • High SchoolMiramar High

Exterior

  • Garage Space2.0
  • water SourceMunicipal Water
  • roofCurved/S-Tile Roof
  • lot featuresLess Than 1/4 Acre Lot
  • parkingDriveway
  • HEAT TYPECentral
  • AIR CONDITIONINGCentral Air
  • sewerPublic Sewer

Financial

  • Sales Price$610,000
  • Real Estate Tax $6,766/yr
  • HOA $140/mo
  • Zoning RS7
View Virtual Tour

Work With Us

In a world of fast-changing values, we have remained dedicated to spending whatever time, energy, and hard work, is necessary to satisfy all of our customers' needs to help them successfully buy or sell their homes. Isn't it time you teamed up with the Toomeys?

Follow Me on Instagram